Site Plan for an ADU or Garage: What You Need and Where to Get It
A site plan for an ADU or garage costs $29 from Ergeon and arrives in about 15 minutes. See when the PDF is enough and when you need a surveyor's stamp.
 The fastest site plan for an ADU or garage permit is our GIS-based Ergeon site plan: a permit-ready 11 by 17 inch PDF with property lines, house footprint, lot dimensions, parcel ID, scale and north arrow, delivered in about 15 minutes for $29. It works wherever the permit office accepts a non-certified drawing, which is common for detached garages and possible for many ADUs. It is not a surveyor's stamped plan or an architect's full drawing set, and we do not design or build ADUs or garages. When your checklist says 'certified' or 'stamped,' budget $1,000 or more and one to three weeks for a surveyor.
Key takeaways

A site plan for an ADU or garage shows the full lot with property lines and dimensions, the existing house footprint, the proposed structure's footprint with distances to every lot line, setbacks, access points, utility locations where known, a scale, a north arrow, and the parcel number. Permit reviewers reject drawings that omit setback distances or scale. Related reading: Porto vs Algarve: Where Should Americans Move in Portugal?.
Our Permit Plan tier delivers the lot-level pieces: property lines and the existing house footprint, a zoning setback grid where available, parcel ID, lot dimensions, scale, and a north arrow on an 11 by 17 inch PDF. The proposed garage or ADU footprint is the part you or your designer draw on that base.
Plan reviewers look for three measurements first: distance from the new structure to each side and rear lot line, distance to the main house, and distance to the street. Mark all three in feet, to scale, before you submit.
Not every structure needs a permit. The International Residential Code, section R105.2, exempts one-story detached accessory structures of 200 square feet or less. A single-car garage is typically 240 square feet (12 by 20 feet), so it crosses that line, and any ADU with plumbing does too.
Yes, when the permit checklist asks for a site plan without the words 'certified,' 'stamped,' or 'prepared by a licensed surveyor.' Detached garage checklists often read that way; ADU checklists vary more. If a stamp is required, or the ADU needs a full architectural set, the $29 plan becomes the base drawing rather than the whole submission.
The decision rule is simple. Read the permit checklist for the words 'certified,' 'stamped,' 'sealed,' or 'surveyor.' If none appear, a scaled drawing built from county parcel data is what the office is asking for, and our $29 site plan delivered in about 15 minutes meets that spec.
If one of those words does appear, you need a licensed surveyor. A property line survey runs about $450 to $950 for a typical platted suburban lot, and $1,000 or more once the parcel is large, wooded, steep, or missing its corner pins, with a one to three week turnaround.
A survey is also the right call when the boundary itself is in question. If a neighbor disputes where the line sits, or the ADU setback is tight to the inch, a GIS drawing settles nothing and a surveyor's pins do.
A non-certified, permit-ready site plan costs $29 from Ergeon, $89 to $259 from online drafting services, and $150 to $400 from a local drafter. A surveyor-prepared, stamped plan typically costs $1,000 or more with a one to three week wait.
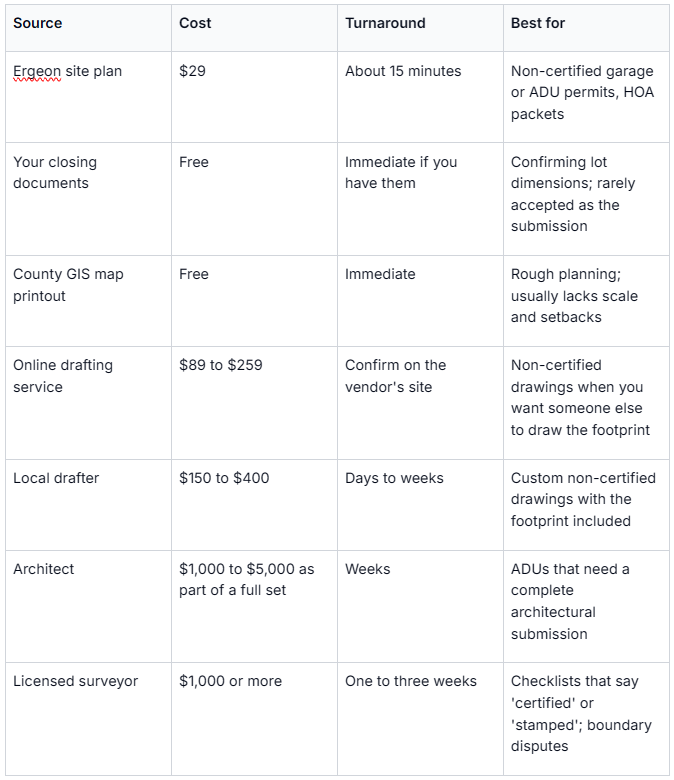 The survey number swings hard with lot size and record quality. National cost guides from HomeAdvisor and Angi put boundary surveys at $1,200 to $5,500, which is why we tell homeowners to confirm the checklist wording before paying for a stamp they may not need.
Free sources have a catch. A closing packet plat is often decades old and shows no setbacks, and a county GIS printout is not to scale, so most permit desks send both back for a cleaner drawing.
An ADU is a dwelling, so the permit covers plumbing, electrical, fire separation, and habitable space, which is why cities usually want full architectural drawings alongside the site plan. A detached garage is an accessory structure, and many jurisdictions accept a site plan plus simple construction drawings. Both still need setback distances drawn to scale.
State ADU laws add their own rules. In California, the Department of Housing and Community Development notes that local agencies must act on a complete ADU application within 60 days and cannot require side or rear setbacks greater than four feet for a new detached ADU. Your site plan has to show those four feet clearly.
Garages are simpler but not exempt from setbacks. Most zoning codes give a detached garage its own side and rear setback, often different from the house, and the setback grid on the plan is where you check it before the footprint is final.
If you live in a homeowners association, expect a second review. Our HOA project team quotes fences to your community's guidelines and includes drawings and a spec ready for HOA approval, which matters when the new ADU or garage also needs a fence that passes the architectural committee.
Order the site plan first, before hiring a designer or getting builder bids, because the setback grid tells you where the structure can legally sit on the lot. A $29 plan in 15 minutes answers that question the same day. Commission the architect's set or surveyor's stamp only after the footprint is settled and the checklist demands it.
Here is the order of operations that avoids paying twice:
Building an ADU almost always means moving or replacing a fence. Our live video estimate process builds the fence quote from satellite measurement and a video call, so you do not need a day off work, and we call 811 for utility marking before any digging.
We are licensed in 20+ states, so check our fence service areas to see whether we install near you. Crews install approximately 60 linear feet per day in clear site conditions, so a typical ADU perimeter fence is a short job.
We compared the six sources on three things: the published price of a permit-ready drawing, the stated turnaround, and whether the deliverable carries a surveyor's stamp. Cost ranges come from our own site plan pricing and national cost guides from HomeAdvisor and Angi. We did not test every drafting vendor, so confirm current pricing on each site.
Order from our site plan page and the permit-ready PDF lands in your inbox in about 15 minutes for $29. If the ADU or garage project also needs a new fence, request a free quote and we will build it over a live video estimate using satellite measurement, with no site visit needed.
Get your $29 site plan from Ergeon
Only if the permit checklist says 'certified,' 'stamped,' or 'sealed,' or if the property boundary is genuinely in dispute. Otherwise a non-certified scaled drawing is accepted, and Ergeon's GIS-based site plan provides one for $29 in about 15 minutes. A surveyor-prepared plan typically costs $1,000 or more and takes one to three weeks.
Most permit offices use the terms interchangeably. Both mean a scaled drawing of the whole lot showing property lines, the existing house, the proposed garage footprint, setback distances, a north arrow, and a scale. If the checklist asks for either one without the word 'certified,' a non-certified drawing is what they want.
Ergeon's site plan is delivered in about 15 minutes. Online drafting services and local drafters take days to weeks depending on the vendor, and a licensed surveyor usually takes one to three weeks. Order the plan first so the setback grid can confirm where the garage fits before you pay for construction drawings.
Many permit offices accept a hand-drawn site plan if it is to scale and shows property lines, setbacks, the house footprint, and the proposed structure with distances to every lot line. The common failure is inaccurate lot dimensions, which is why a $29 plan built from county parcel data is a cheap way to avoid a rejected application.
No. Ergeon installs fences and handles the permits, 811 utility marking, and HOA drawings that go with them. The $29 site plan is a standalone, permit-ready PDF you can use with any ADU designer, garage builder, or permit office, and it also works as the base drawing for a fence or HOA application.
 Local Guides

 Local Guides
 Local Guides


