Site plan tier
Permit Plan
Just the PDF. Permit-ready, in your inbox in ~15 minutes.
- 11×17" PDF with property lines + house footprint
- Zoning setback grid (where available)
- Parcel ID, lot dimensions, scale + north arrow
- One free revision
Get a permit-ready site plan for $29. Add a proposed fence layout when you want a plan that can turn into a free Ergeon quote.
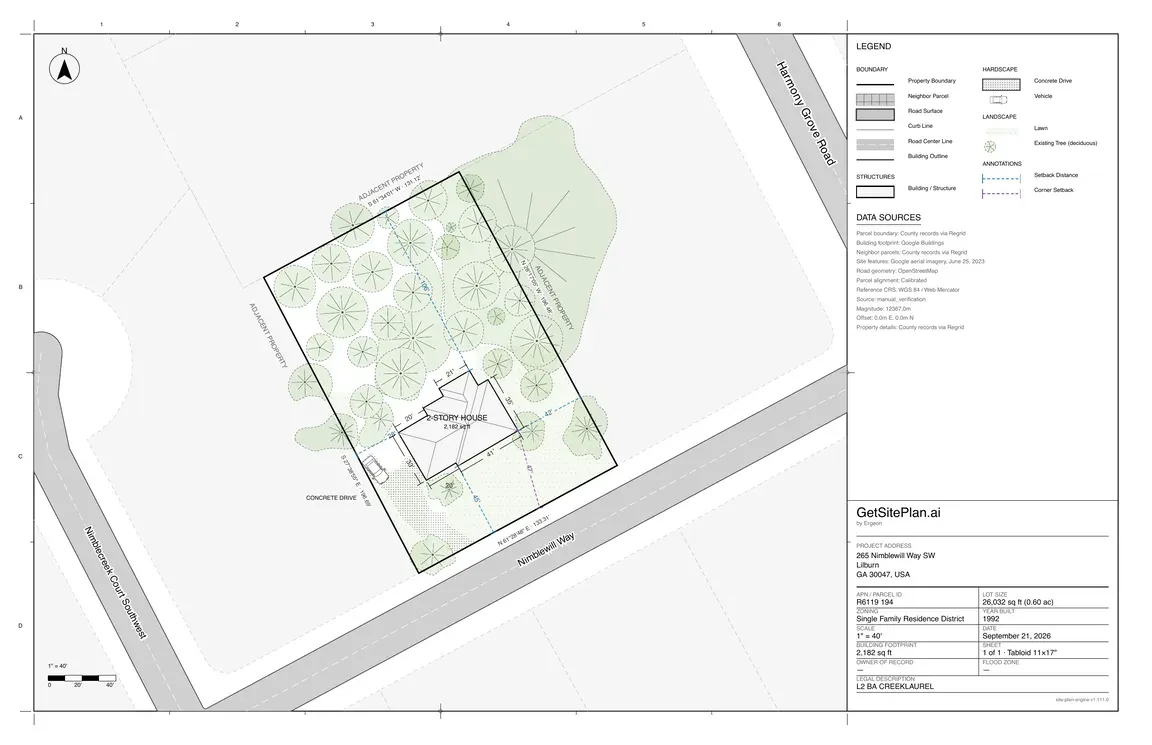
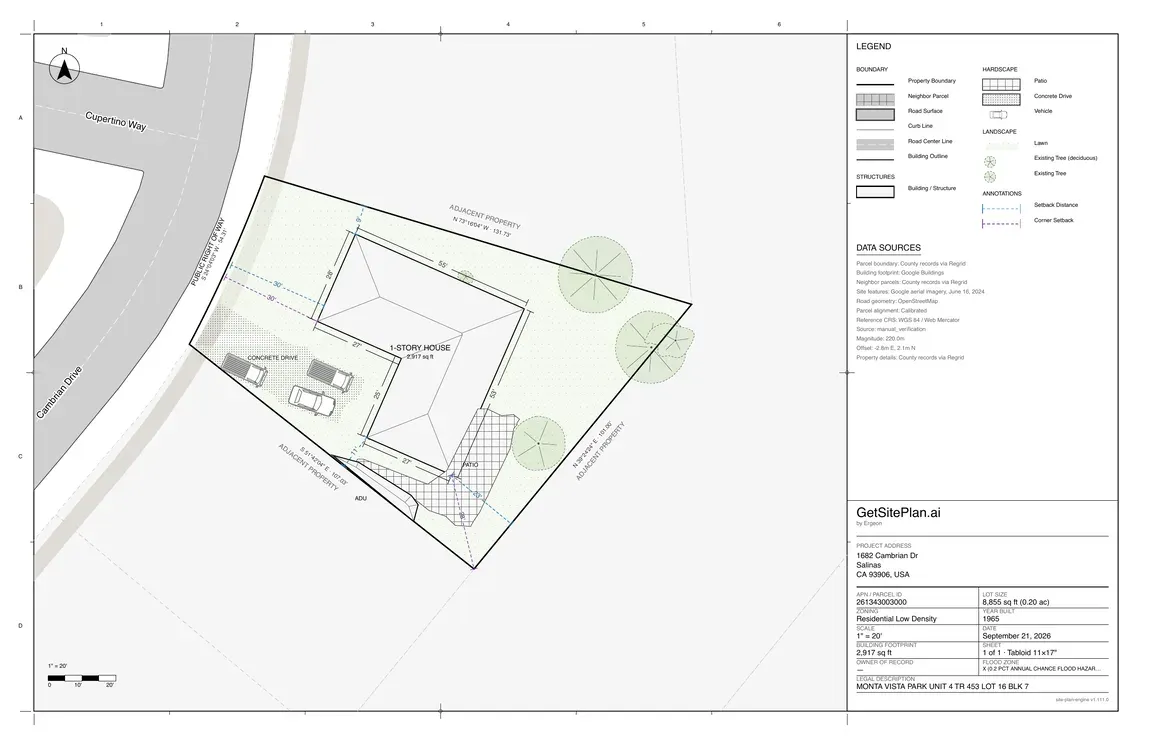
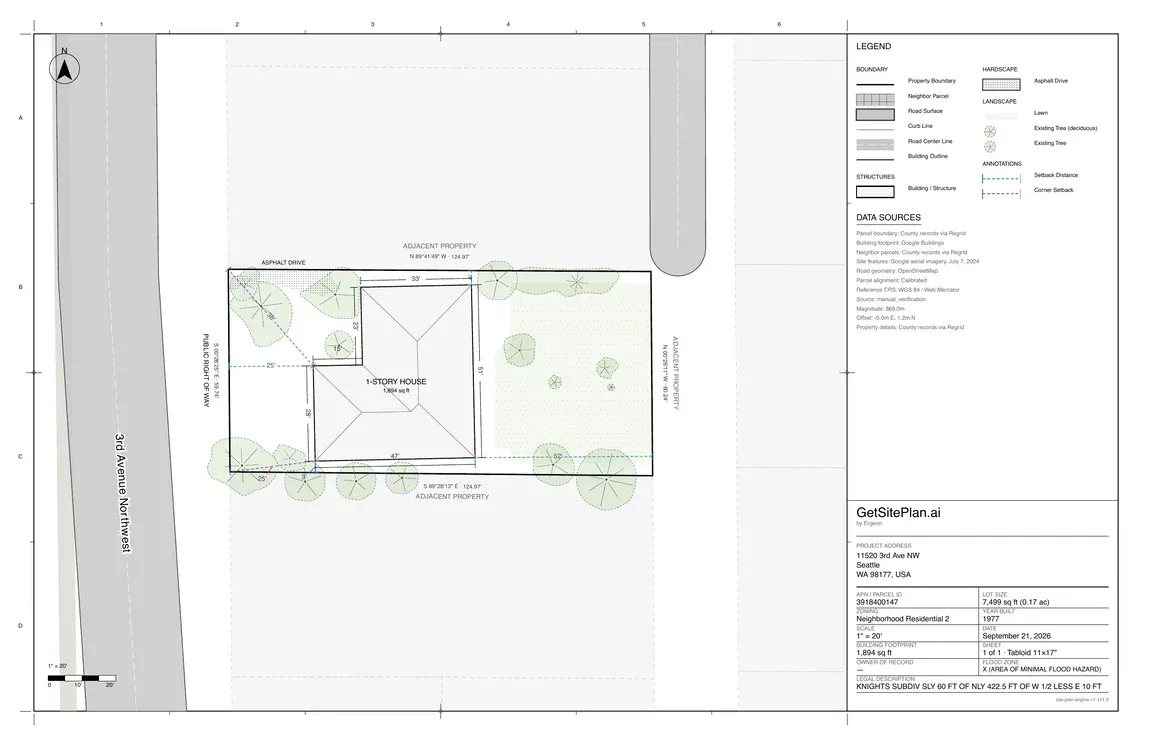
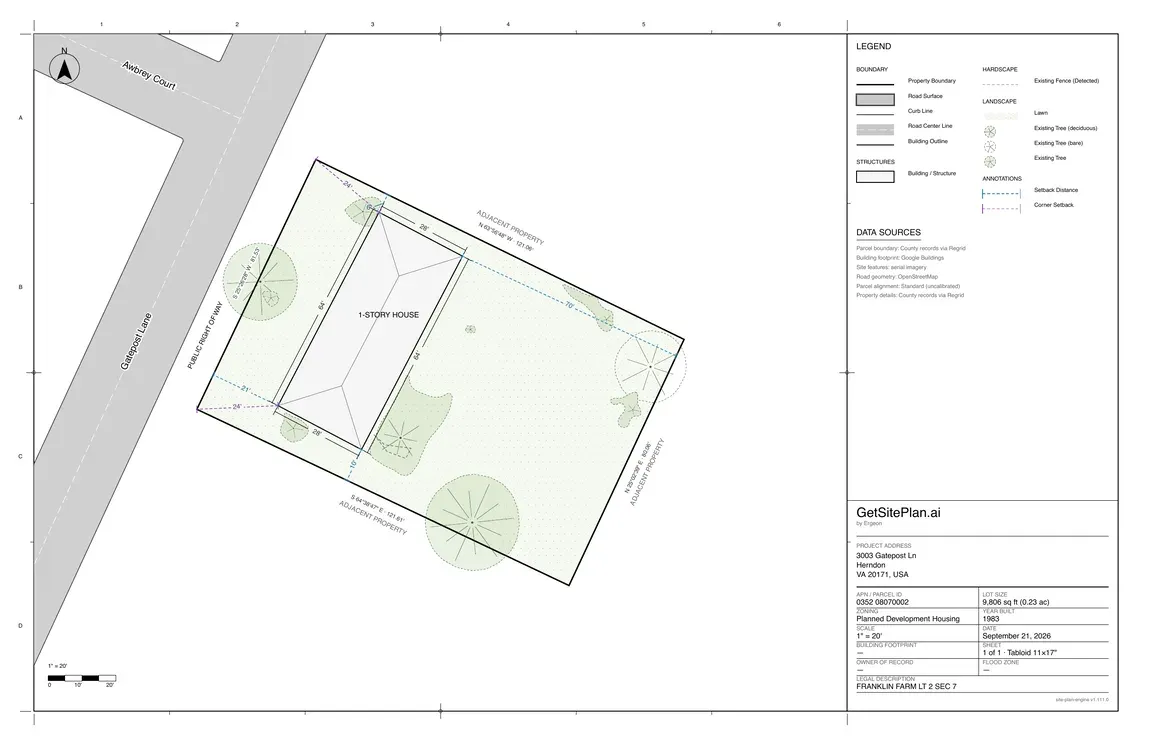
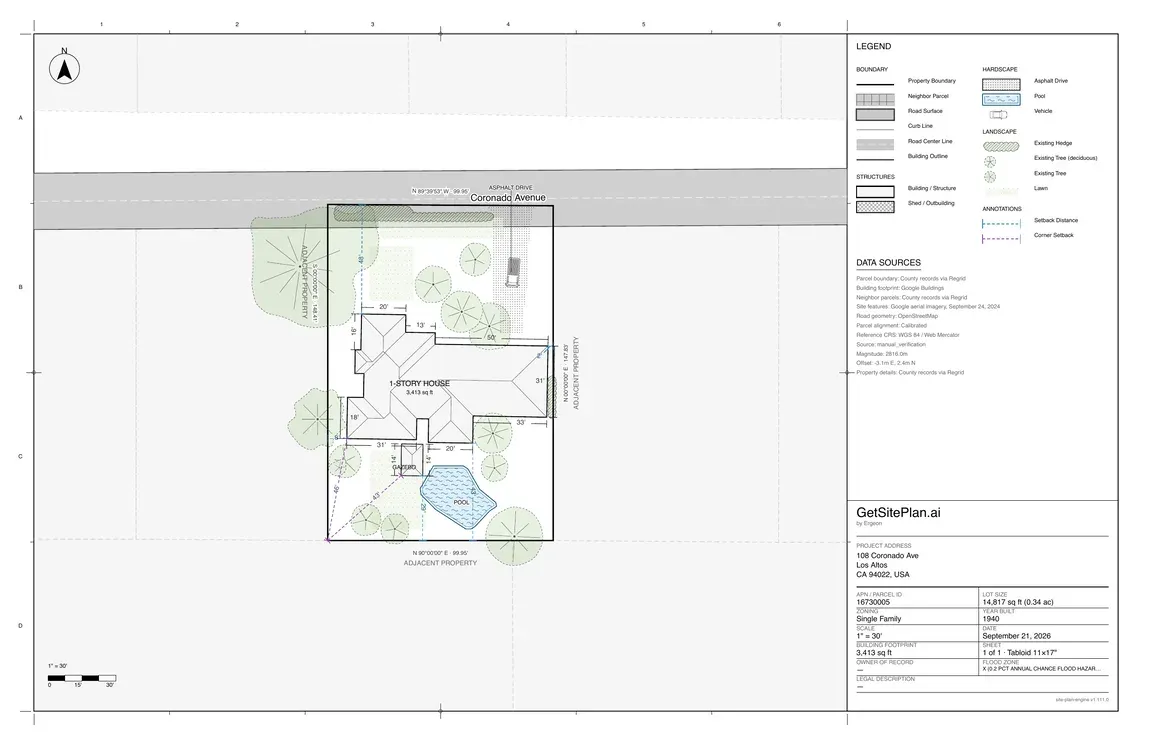
Browse real residential plans before ordering. Each sample shows the linework, parcel context, legend, scale, and measurements your project starts from.
Four sample plans across compact and large lots
Open any card to inspect its PDF
Features: House footprint, driveway, walkway, trees, lot dimensions
Open sample PDF
Features: House footprint, driveway, trees, lot dimensions
Open sample PDF
Features: House footprint, shed, driveway, tree, lot dimensions
Open sample PDF
Features: House footprint, driveway, trees, lot dimensions
Open sample PDFProperty boundaries, neighboring roads, scale, north arrow, and lot dimensions.
Building footprints, driveways, trees, and other geometry make fence planning concrete.
Print the plan, mark the layout you want, and turn it into a clearer quote conversation.
Start with the permit essentials or use the Planner tier to make a fence decision easier before a quote.
Site plan tier
Just the PDF. Permit-ready, in your inbox in ~15 minutes.
Site plan tier
Most popularGet a site plan with a proposed fence already drawn. Print it, mark it up, accept as a free quote — or send us your changes.
Optional add-on
Add a photorealistic render of your property. Great for listings, HOA submissions, or sharing.
We pull county parcel records, building footprints, and satellite imagery for your property.
Permit-only or with a proposed fence layout. Pay $29 — no account needed.
GIS data + AI render a clean, scaled PDF with property lines, structures, and setbacks.
Typically within 15 minutes. One free revision included if anything looks off.
The Project Planner tier gives you a fence proposal to react to. Walk the yard, draw your changes, and send Ergeon a clearer starting point.
Your site plan is print-ready at standard architectural size. Or use any letter-size printer at 60% scale.
Draw your fence, deck, or patio with a marker. Walk the yard with it. Show your neighbors.
Snap a photo of the marked-up plan. Our team turns it into an accurate, explicit quote — usually next business day.
Fast matters, but so does a plan you can use for permits and a real project conversation.
| Compare | Ergeon Site Plan | Local drafter | DIY from Google Maps |
|---|---|---|---|
| Turnaround | ~15 minutes | 3–5 days | Hours of work |
| Price | $29 | $150–$400 | Free (your time) |
| Permit-ready | Yes | Yes | Usually no |
| Measurement accuracy | 100% GIS-sourced* | Varies | None |
| Proposed fence layout | Included (Planner) | Extra cost | No |
| Use it for a real quote | Yes, free | No | No |
* Measurements sourced from county parcel records and verified building footprints. AI-proposed fence layouts are suggestions, not finished designs. See FAQ.