Site Plan for a Shed Permit: What It Must Show and How to Get One
Learn what a site plan for a shed permit must show, which sheds need one, and how to get a permit-ready PDF in about 15 minutes for $29. Get yours today.
A site plan for a shed permit is a scaled, top-down drawing of your lot that shows the property lines, the house, and the proposed shed with its distance to each lot line. For most residential shed permits a non-certified drawing is enough, and Ergeon's GIS-based site plan delivers a permit-ready 11x17 inch PDF in about 15 minutes for $29. It is not a stamped survey, and Ergeon does not build sheds; we supply the drawing that gets your application through review.
Key takeaways
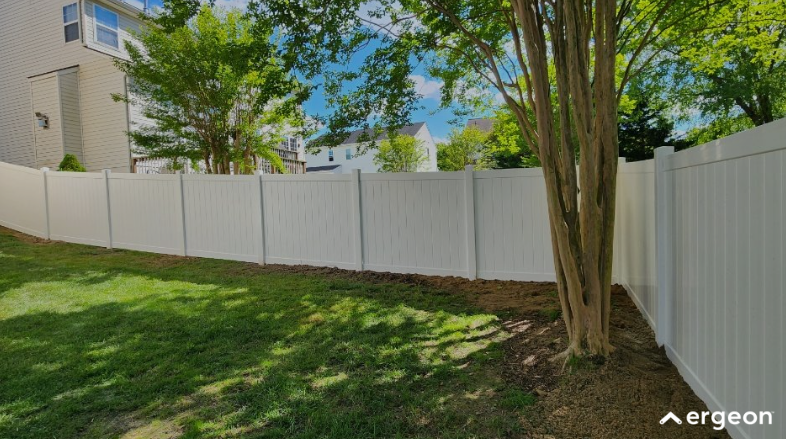
A site plan for a shed permit, sometimes called a plot plan, is a scaled bird's-eye drawing of your entire lot. It shows the property lines, your house and driveway, any easements, and the proposed shed footprint with its distance to each lot line. The reviewer uses it to confirm the shed sits in a legal spot.
Most building departments publish a one-page checklist, and the items repeat from city to city. Your drawing should include:
A quick note on terms. "Site plan" and "plot plan" mean the same drawing in nearly every residential permit office. A survey is different: it is a field-measured, stamped document from a licensed surveyor, and it is only required when the checklist says so.
Often yes, but it depends on size. The International Residential Code exempts one-story detached sheds up to 200 square feet from a building permit, and many cities lower that to 120 square feet or add height limits. Even an exempt shed must still obey setbacks and easements, so a drawing is useful either way.
The 200 square foot figure comes from Section R105.2 of the International Residential Code, which most states adopt with local amendments. Cities commonly tighten it: 120 square feet is the most frequent local threshold, and some add a height cap in the 10 to 12 foot range.
Exempt does not mean unregulated. A shed with no building permit still has to clear zoning setbacks, stay out of easements, and respect lot coverage limits, and a neighbor complaint can trigger an inspection after the fact.
When a permit is required, expect a fee in the $50 to $150 range for a basic accessory structure, higher in large metros, and a review that takes a few days to a few weeks. Do not pour a slab or set anchors before the permit is issued.
There is no national number. Typical residential zoning puts sheds 3 to 5 feet from side and rear lot lines, and many codes require 5 feet or more from the house unless the shed is fire-rated. Lot coverage limits and easements can shrink the buildable area further, so check your zoning district table.
Setbacks are set by zoning district, not by the building code, so two houses in the same city can have different numbers. The most common residential pattern is 3 to 5 feet from side and rear lines, with sheds prohibited in the front yard entirely.
Distance to the house matters for fire separation. Many codes ask for 5 feet or more between a detached shed and the dwelling, or require fire-rated walls when it sits closer.
Easements are the rule people miss. A utility or drainage easement along the back of a lot is a no-build strip even when it falls inside the setback. Lot coverage caps, often 30 to 40 percent of the parcel for all roofed structures combined, can also limit a large shed on a small lot.
Start with the plat or survey in your closing documents, then your county GIS parcel map, which shows lot lines and dimensions for free. Setback distances come from your city zoning code, filed under your zoning district. Easements appear on the recorded plat as dashed lines labeled utility, drainage, or access.
Pull the plat from your closing package first. It shows each lot line with its length, easements as dashed lines, and usually the lot's position on the block. If the plat is missing, your county assessor or GIS portal publishes the same parcel geometry online.
For setbacks, search the city zoning code for your district, usually R-1 or a similar label, and find the accessory structure row in the dimensional table. Write the side, rear, and front numbers directly on your drawing.
Ergeon's GIS-based site plan pulls this together in one step. The PDF includes the parcel ID, lot dimensions, property lines, house footprint, scale, north arrow, and a zoning setback grid where the data is available. You then mark the shed location on it.
One more check before you build. Even a shed on skids may need anchor holes, so contact 811 for utility marking; the U.S. Department of Transportation's PHMSA oversees the national safe-digging program that requires locates before you dig.
Draw it yourself if your lot is a simple rectangle, your plat has dimensions, and your city accepts hand-drawn plans; most do. Buy one when you want a clean scaled PDF without measuring, or when the office wants a parcel ID and setback grid. Pay a surveyor only when the checklist says certified.
The DIY version takes an afternoon. Pick a scale such as 1 inch = 10 feet, draw the lot outline on graph paper from the plat dimensions, then measure the house position from two lot corners with a 100-foot tape. Add the shed rectangle, write the setback distances, and finish with the north arrow, scale, and address.
Paid options differ mostly by speed and what comes on the sheet. Online drafting services such as MySitePlan sell non-certified permit plans; across the category these run $89 to $259 with turnaround of a day or more, so confirm current pricing on each vendor's site. A local drafter charges $150 to $400. Ergeon's site plan is $29 and lands in your inbox in about 15 minutes as an 11x17 inch PDF.
A surveyor is the exception, not the default. A stamped boundary survey typically costs $1,000 or more and takes one to three weeks, and HomeAdvisor and Angi put the full range at $1,200 to $5,500. Order one only when the permit checklist says certified or when a neighbor disputes the line.
If the shed is part of a larger yard project, a new fence often goes in at the same time. Our live video estimate process builds the fence quote from satellite measurements, and we handle utility marking and permits where they apply across our service areas. We do not build or install sheds.
Site plans come back for five reasons: missing dimensions, no scale or north arrow, unlabeled structures, wrong drawing size, and a shed sitting in an easement or setback. Alongside the site plan, most offices want the permit application, a floor plan, elevations showing height, and anchoring or foundation details. HOA approval often comes first.
Reviewers check the same things in the same order, so pre-check them yourself. Every lot line and the shed rectangle need a number. The scale must be stated and consistent. Every structure gets a label. The shed must sit outside every easement and every setback line, with the distances written next to it.
The rest of the packet is usually short. Expect to attach the completed application form, a simple floor plan, elevations with the peak height, and a note on the foundation or anchoring, since many jurisdictions require tie-downs for prefab sheds.
If you live in a planned community, homeowners association approval often has to come before the city permit. HOAs typically ask for the same site drawing plus the shed's color and material, so one clean plan serves both applications.
We compared the published pricing and turnaround of three source types: online drafting services, local drafters and surveyors, and Ergeon's GIS-based site plan. For each we noted what the finished sheet includes and whether it is certified. We did not test every vendor, so confirm current prices on each site before ordering.
Request the plan for your property address on our site plan page and pay $29. The permit-ready PDF arrives in about 15 minutes with property lines, house footprint, lot dimensions, parcel ID, scale, and north arrow, ready for you to mark the shed. It is non-certified, which is what most residential shed permits require.
Order your $29 site plan and start your shed application today.
The International Residential Code exempts one-story detached sheds up to 200 square feet, but many cities lower the threshold to 120 square feet or add a height cap. Anything above your local limit needs a permit and a site plan, and exempt sheds still have to meet setbacks and stay out of easements.
Most residential permit offices accept a hand-drawn site plan as long as it is to scale and includes property line dimensions, the shed footprint, setback distances, labeled existing structures, easements, a north arrow, and the address. A survey is only required when the checklist specifically says certified or stamped.
Typical residential zoning requires 3 to 5 feet from side and rear property lines and prohibits sheds in the front yard. Many codes also ask for 5 feet or more from the house unless the shed has fire-rated walls. Your city zoning district table has the exact numbers.
Basic shed permit fees commonly run $50 to $150, with review taking a few days to a few weeks. A non-certified site plan costs $89 to $259 from online drafting services, $150 to $400 from a local drafter, or $29 from Ergeon in about 15 minutes. A stamped survey typically costs $1,000 or more.
Most offices ask for the completed permit application, a simple floor plan, elevations showing the peak height, and foundation or anchoring details, since many jurisdictions require tie-downs for prefab sheds. If you live in an HOA, written approval from the association is often required before the city will issue the permit.
 Local Guides
 Local Guides
 Local Guides


