Site Plan for a Pool Permit: What It Must Show and How to Get One
A site plan for a pool permit must show property lines, setbacks, pool outline and barrier. Get a permit-ready PDF from Ergeon for $29 in about 15 minutes.
A site plan for a pool permit is a scaled, top-down drawing of your lot that shows property lines, the house footprint, setbacks, and the proposed pool, equipment pad, and safety barrier. Most residential pool permits accept a non-certified drawing, and we deliver one as a permit-ready 11 by 17 inch PDF for $29 in about 15 minutes through the Ergeon site plan service. It is not a surveyor-stamped plan, and we do not build pools. We draw the plan and install the pool fence that goes around the water.
Key takeaways
A site plan for a pool permit is a scaled bird's-eye drawing of your property that shows where the pool will sit in relation to property lines, the house, easements, and required setbacks. Permit offices use it to confirm the pool, its equipment, and its safety barrier comply with zoning and safety codes before approving the application.
It is a different document from the pool construction drawings. Your pool builder supplies the structural and plumbing details; the site plan shows placement on the lot.
It is also different from a boundary survey. A survey locates the legal property corners in the field. A site plan is a drawing, and for most residential pool permits a drawing is all the reviewer needs.
We see the same gap on fence permits every week: homeowners have a builder, a design, and a budget, but no scaled drawing of the lot. The site plan is the piece that unlocks the application.
Most permit offices want the same core items: property lines with dimensions, the house footprint, the pool outline with dimensions, distances from the pool edge to every property line and structure, the equipment pad, the barrier line with gate locations, easements, and a scale, north arrow, and address. Missing distances are the most common reason a plan is returned.
Use this checklist before you submit:
Setback numbers are local. Many cities require the water's edge to sit a fixed distance from the rear and side lines and a separate distance from the house, so pull the exact figures from your city's pool permit handout before you draw.
If the plan is missing any one distance, reviewers send it back rather than guess. Adding the dimensions up front saves a two to four week resubmission cycle in most offices.
Usually not. Most residential pool permits accept a non-certified drawing built from county parcel data, as long as it is to scale and shows setbacks. A stamped survey is required only when the application checklist says certified or sealed, when the boundary is disputed, or when the pool sits close to an easement or setback line.
The cost difference is large. A property line survey runs about $450 to $950 for a typical platted suburban lot and $1,000 or more for large, wooded, or metes-and-bounds parcels, with national guides from HomeAdvisor and Angi putting boundary surveys at $1,200 to $5,500.
Turnaround is usually one to three weeks. For a pool that sits in the middle of a rectangular lot with pins in place, that time and money buys nothing the reviewer asked for.
Our decision rule is simple. Read the checklist word for word. If it says certified, stamped, or sealed, hire a surveyor. If it says site plan, plot plan, or drawing to scale, a non-certified plan will do.
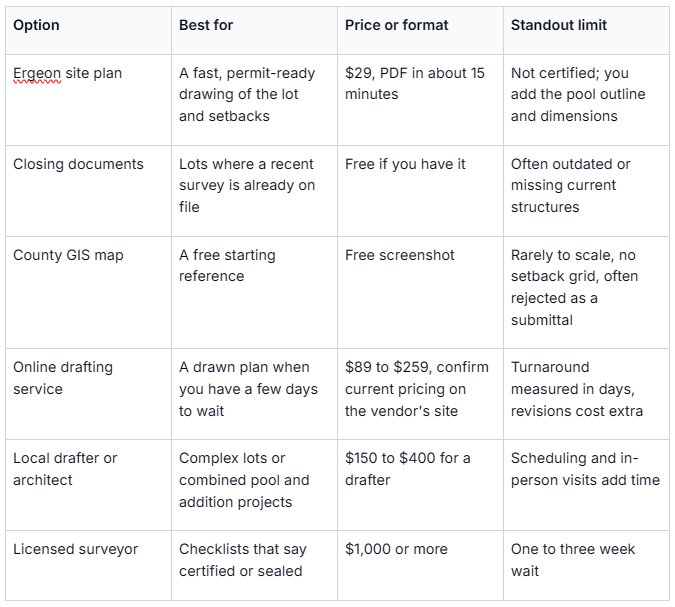
You can get a pool permit site plan from your closing documents, your county GIS map, an online drafting service, a local drafter, a licensed surveyor, or a GIS-based service like Ergeon's. Non-certified plans range from $29 to $400 and arrive in minutes to days; surveyor plans run $1,000 or more and take one to three weeks.
The Ergeon site plan in 15 minutes is built from county GIS parcel data. The Permit Plan tier is just the PDF: an 11 by 17 inch sheet with property lines and house footprint, a zoning setback grid where available, parcel ID, lot dimensions, scale, and north arrow.
You then mark the pool outline, equipment pad, and distances on top of that base before submitting. Because the setback grid is already drawn, you can see immediately whether the pool fits.
When we install the pool fence as well, the fence line comes drawn on the plan alongside the quote and a 3D rendering. That is the same package we prepare for HOA applications.
Yes. Nearly every jurisdiction reviews the barrier as part of the pool permit, so draw the fence line, height, and every gate on the same plan. The ICC pool code and CPSC guidelines both call for a barrier at least 48 inches high with self-closing, self-latching gates, and reviewers check that the drawing matches.
The stakes are real. The CDC reports that drowning is the leading cause of death for children ages 1 to 4, which is why barrier review is the strictest part of most pool permits.
The CPSC Pool Safely program publishes the federal barrier guidelines, and the International Code Council maintains the International Swimming Pool and Spa Code that most cities adopt. Both treat gates that open away from the pool and latch above child reach as baseline requirements.
Our ornamental metal pool fence is a flat top, two rail design with 5/8 inch pickets and 2 by 2 inch posts, available regionally in steel or aluminum. We size the height and gate hardware to the local barrier code before the quote is approved.
If you live in a homeowners association, send us the guidelines and we quote to them. Our HOA project page explains how we package drawings and a spec so the application already fits the community's rules.
We also call 811 for utility marking before any post holes are dug, and we handle the fence permit and inspection where the city requires one. The pool itself, its plumbing, and its electrical work stay with your pool builder.
We compared the six common sources of a pool permit site plan on three things: published pricing, delivery time, and whether the output is certified. Price ranges come from our own published site plan pricing and the national cost guides cited in our site plan and survey cost research.
Order a site plan for $29 and it lands in your inbox in about 15 minutes, ready for the pool permit packet. If you also need the barrier, request a free pool fence quote and we will build the fence line into the same drawing, usually over a live video estimate so you do not take a day off work.
Yes. Nearly every city and county requires a scaled site plan with a residential pool permit application. It shows the pool location, setbacks from property lines and the house, the equipment pad, and the safety barrier so the reviewer can confirm zoning and barrier code compliance.
Usually not. Most residential pool permits accept a non-certified, to-scale drawing built from county parcel data. A surveyor is only required when the checklist says certified, sealed, or stamped, when the boundary is disputed, or when the pool sits close to an easement or setback line.
A non-certified permit-ready site plan runs $29 from Ergeon's GIS-based service, $89 to $259 from online drafting services, and $150 to $400 from a local drafter. A surveyor-prepared plan typically costs $1,000 or more and takes one to three weeks.
Show the distance from the water's edge to every property line, to the house, and to any easement or septic system. Exact setback numbers vary by city, so pull them from your local pool permit handout and label each distance on the drawing. Missing distances are the most common reason plans are returned.
Yes. When we quote a pool fence, we draw the fence line and gate locations on the site plan and provide a 3D rendering alongside the quote, the same package we prepare for HOA applications. We install the barrier and handle 811 utility marking and fence permits; your pool builder handles the pool itself.
 Local Guides
 Local Guides
 Local Guides


