Site Plan for a Deck Permit: What It Must Show and Where to Get One
A site plan for a deck permit usually needs a scaled drawing, not a stamped survey. Get a permit-ready PDF for $29 in about 15 minutes. See what to include.
A site plan for a deck permit is a scaled, bird's-eye drawing of your lot that shows property lines, the house footprint, setbacks, and exactly where the new deck will sit. For most residential deck permits a non-certified drawing is enough, and we recommend Ergeon's GIS-based site plan: a permit-ready 11x17" PDF for $29, delivered in about 15 minutes. It is not a stamped survey and it is not a framing or construction drawing, so you still need the deck's structural plans alongside it. We build decks only in the Dallas area, but the site plan is a standalone product you can use with any contractor or a DIY build.
Key takeaways
A deck permit site plan needs your lot boundaries drawn to scale, the house footprint, the proposed deck outline with its dimensions, measured distances from the deck to every property line, setback lines, easements, a north arrow, the scale, and your address or parcel ID. Most offices also want the deck height above grade noted.
The reviewer is checking one thing above all: does the deck stay inside the buildable area? That is why the distance from each deck edge to the nearest property line matters more than anything else on the sheet.
Decks have a few extra items fences do not. Mark whether the deck is attached to the house or freestanding, where the stairs land, and the finished height above grade at the highest point.
Permits exist because the International Residential Code requires one for most construction. Section R105.2 exempts freestanding decks of 200 square feet or less that are no more than 30 inches above grade and do not serve the required exit door. Anything attached to the house, or taller than that, almost always needs a permit and a plan.
Usually not. Most residential deck permits accept a non-certified site plan drawn from county parcel data. A surveyor's stamp becomes necessary only when the permit checklist says certified, stamped, or sealed, when the deck sits right at a setback line, or when the property boundary itself is in dispute. Read the checklist before paying for a survey.
The cost gap is large. A surveyor-prepared plan typically runs $1,000 or more with a one to three week wait. National cost guides from HomeAdvisor and Angi put full boundary surveys at $1,200 to $5,500.
A simple decision rule: if your deck sits well inside the setback (several feet of margin), a non-certified plan does the job. If you are building to within inches of the line, or a neighbor has questioned the boundary, the survey is worth the money.
You can get one from your closing documents, your county GIS map, an online drafting service, a local drafter, a licensed surveyor, or Ergeon's GIS-based site plan. Costs run from free to several thousand dollars. Ergeon's permit-ready PDF is $29 and arrives in about 15 minutes, while a surveyor-prepared plan typically costs $1,000 or more.
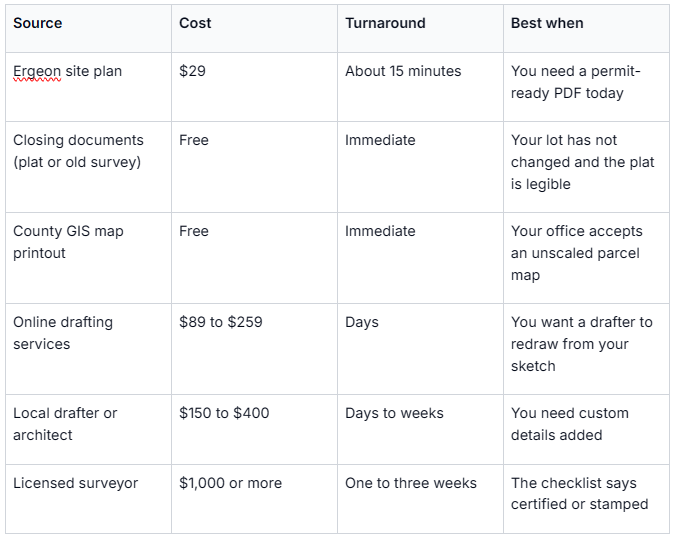
The free options have a catch. A plat from closing often lacks the house footprint, and a raw GIS printout usually has no scale, so many reviewers send both back.
Online drafting services such as MySitePlan and 24hPlans sell non-certified drawings; published pricing we have seen falls between $89 and $259, and you should confirm current pricing on each vendor's site. They work well, but you wait days rather than minutes.
Our site plan built from county parcel data delivers an 11x17" PDF with property lines, house footprint, zoning setback grid where available, parcel ID, lot dimensions, scale, and north arrow. You mark the deck on it yourself, which we walk through next.
Start with a scaled base plan that already shows property lines and the house footprint. Measure the deck's length and width, draw its outline to the plan's scale against the wall it attaches to, then label the dimensions and the shortest distance from each deck edge to the nearest property line. Add stairs, height, and a label.
Work in this order so nothing gets missed:
A setback grid makes step four fast. When the zoning setback grid is available on your Ergeon plan, you can see at a glance whether the outline crosses a required setback before you submit anything.
Keep the site plan and the framing drawings on separate sheets. Reviewers look for footing size, beam span, joist spacing, ledger attachment, and guard height on the structural sheet, not on the site plan.
Deck site plans usually get sent back for missing information rather than wrong information: no scale or north arrow, no dimensions from the deck to the property lines, an unlabeled deck outline, an easement that was never drawn, or an old closing survey that no longer matches the lot. Separate framing drawings are often missing too.
The most common rejection we hear about is a deck drawn without any distance to the property line. A reviewer cannot approve a setback they cannot measure.
Easements are the second trap. Utility and drainage easements often run along rear lot lines, and a deck footing inside one is a hard no in most cities. Check your plat or county records before you finalize the outline.
For the structural sheet, many jurisdictions accept the American Wood Council's Prescriptive Residential Wood Deck Construction Guide, known as DCA 6, as a reference. Following it reduces back and forth on footings, ledgers, and guards.
Yes, if you live in a homeowners association. Most HOAs require architectural review before the city permit is pulled, and they ask for the same site plan plus material and color details. Submitting one drawing to both reviewers keeps the deck location consistent and avoids rebuilding a deck the HOA never approved.
HOA committees typically want a site plan, a short spec sheet, and sometimes a rendering. We quote and draw to your community's guidelines, so what you take to the board already fits; see how we handle outdoor projects inside HOA communities.
If you are in the Dallas area, we can also build the deck itself. Our Texas service area page lists local contacts, and the process from quote to installation is managed by our team.
Outside Dallas, the $29 site plan is still the right starting document. Hand it to your deck builder, attach it to the HOA application, and submit it with your city permit.
We compared the six site plan sources on published cost, stated turnaround, and what each delivers: whether it is scaled, whether it shows the house footprint, and whether it carries a surveyor's stamp. Pricing for third-party services reflects published ranges we have reviewed, so confirm current numbers on each vendor's site before ordering.
Enter your property address, confirm the parcel the system finds, and pay $29. A permit-ready 11x17" PDF with property lines, house footprint, and setback grid where available lands in your inbox in about 15 minutes. Draw your deck on it, attach your framing sheet, and submit to the permit office or HOA.
Get your site plan for $29 and have your deck permit drawing ready today.
Almost always, yes. Any attached deck, or a freestanding deck larger than 200 square feet or higher than 30 inches above grade, needs a permit under the International Residential Code, and the permit application requires a site plan showing where the deck sits relative to property lines and setbacks.
Yes, as long as your permit office does not require a certified or stamped drawing. Start from a scaled base plan with property lines and the house footprint, draw the deck outline to scale, and label dimensions and distances to each property line. Ergeon's $29 site plan gives you that base in about 15 minutes.
A site plan is a top-down view of the whole lot showing where the deck sits. A deck plan, or framing plan, shows how the deck is built: footings, beams, joists, ledger attachment, stairs, and guards. Most permit offices require both on separate sheets.
A non-certified site plan runs $29 from Ergeon, $89 to $259 from online drafting services, and $150 to $400 from a local drafter. A surveyor-prepared, stamped site plan typically costs $1,000 or more and takes one to three weeks.
Ergeon builds decks in the Dallas, Texas area. Everywhere else, the $29 site plan is a standalone product you can use with any deck contractor or for a DIY permit application.
A deck permit site plan needs your lot boundaries drawn to scale, the house footprint, the proposed deck outline with its dimensions, measured distances from the deck to every property line, setback lines, easements, a north arrow, the scale, and your address or parcel ID. Most offices also want the deck height above grade noted.
The reviewer is checking one thing above all: does the deck stay inside the buildable area? That is why the distance from each deck edge to the nearest property line matters more than anything else on the sheet.
Decks have a few extra items fences do not. Mark whether the deck is attached to the house or freestanding, where the stairs land, and the finished height above grade at the highest point.
Permits exist because the International Residential Code requires one for most construction. Section R105.2 exempts freestanding decks of 200 square feet or less that are no more than 30 inches above grade and do not serve the required exit door. Anything attached to the house, or taller than that, almost always needs a permit and a plan.
Usually not. Most residential deck permits accept a non-certified site plan drawn from county parcel data. A surveyor's stamp becomes necessary only when the permit checklist says certified, stamped, or sealed, when the deck sits right at a setback line, or when the property boundary itself is in dispute. Read the checklist before paying for a survey.
The cost gap is large. A surveyor-prepared plan typically runs $1,000 or more with a one to three week wait. National cost guides from HomeAdvisor and Angi put full boundary surveys at $1,200 to $5,500.
A simple decision rule: if your deck sits well inside the setback (several feet of margin), a non-certified plan does the job. If you are building to within inches of the line, or a neighbor has questioned the boundary, the survey is worth the money.
You can get one from your closing documents, your county GIS map, an online drafting service, a local drafter, a licensed surveyor, or Ergeon's GIS-based site plan. Costs run from free to several thousand dollars. Ergeon's permit-ready PDF is $29 and arrives in about 15 minutes, while a surveyor-prepared plan typically costs $1,000 or more.
The free options have a catch. A plat from closing often lacks the house footprint, and a raw GIS printout usually has no scale, so many reviewers send both back.
Online drafting services such as MySitePlan and 24hPlans sell non-certified drawings; published pricing we have seen falls between $89 and $259, and you should confirm current pricing on each vendor's site. They work well, but you wait days rather than minutes.
Our site plan built from county parcel data delivers an 11x17" PDF with property lines, house footprint, zoning setback grid where available, parcel ID, lot dimensions, scale, and north arrow. You mark the deck on it yourself, which we walk through next.
Start with a scaled base plan that already shows property lines and the house footprint. Measure the deck's length and width, draw its outline to the plan's scale against the wall it attaches to, then label the dimensions and the shortest distance from each deck edge to the nearest property line. Add stairs, height, and a label.
Work in this order so nothing gets missed:
A setback grid makes step four fast. When the zoning setback grid is available on your Ergeon plan, you can see at a glance whether the outline crosses a required setback before you submit anything.
Keep the site plan and the framing drawings on separate sheets. Reviewers look for footing size, beam span, joist spacing, ledger attachment, and guard height on the structural sheet, not on the site plan.
Deck site plans usually get sent back for missing information rather than wrong information: no scale or north arrow, no dimensions from the deck to the property lines, an unlabeled deck outline, an easement that was never drawn, or an old closing survey that no longer matches the lot. Separate framing drawings are often missing too.
The most common rejection we hear about is a deck drawn without any distance to the property line. A reviewer cannot approve a setback they cannot measure.
Easements are the second trap. Utility and drainage easements often run along rear lot lines, and a deck footing inside one is a hard no in most cities. Check your plat or county records before you finalize the outline.
For the structural sheet, many jurisdictions accept the American Wood Council's Prescriptive Residential Wood Deck Construction Guide, known as DCA 6, as a reference. Following it reduces back and forth on footings, ledgers, and guards.
Yes, if you live in a homeowners association. Most HOAs require architectural review before the city permit is pulled, and they ask for the same site plan plus material and color details. Submitting one drawing to both reviewers keeps the deck location consistent and avoids rebuilding a deck the HOA never approved.
HOA committees typically want a site plan, a short spec sheet, and sometimes a rendering. We quote and draw to your community's guidelines, so what you take to the board already fits; see how we handle outdoor projects inside HOA communities.
If you are in the Dallas area, we can also build the deck itself. Our Texas service area page lists local contacts, and the process from quote to installation is managed by our team.
Outside Dallas, the $29 site plan is still the right starting document. Hand it to your deck builder, attach it to the HOA application, and submit it with your city permit.
We compared the six site plan sources on published cost, stated turnaround, and what each delivers: whether it is scaled, whether it shows the house footprint, and whether it carries a surveyor's stamp. Pricing for third-party services reflects published ranges we have reviewed, so confirm current numbers on each vendor's site before ordering.
Enter your property address, confirm the parcel the system finds, and pay $29. A permit-ready 11x17" PDF with property lines, house footprint, and setback grid where available lands in your inbox in about 15 minutes. Draw your deck on it, attach your framing sheet, and submit to the permit office or HOA.
Get your site plan for $29 and have your deck permit drawing ready today.
Almost always, yes. Any attached deck, or a freestanding deck larger than 200 square feet or higher than 30 inches above grade, needs a permit under the International Residential Code, and the permit application requires a site plan showing where the deck sits relative to property lines and setbacks.
Yes, as long as your permit office does not require a certified or stamped drawing. Start from a scaled base plan with property lines and the house footprint, draw the deck outline to scale, and label dimensions and distances to each property line. Ergeon's $29 site plan gives you that base in about 15 minutes.
A site plan is a top-down view of the whole lot showing where the deck sits. A deck plan, or framing plan, shows how the deck is built: footings, beams, joists, ledger attachment, stairs, and guards. Most permit offices require both on separate sheets.
A non-certified site plan runs $29 from Ergeon, $89 to $259 from online drafting services, and $150 to $400 from a local drafter. A surveyor-prepared, stamped site plan typically costs $1,000 or more and takes one to three weeks.
Ergeon builds decks in the Dallas, Texas area. Everywhere else, the $29 site plan is a standalone product you can use with any deck contractor or for a DIY permit application.
 Local Guides
 Local Guides
 Local Guides


