Do You Need a Site Plan for a Fence Permit?
Do you need a site plan for a fence permit? Usually yes. What the plan must show, when a survey is needed, plus a $29 option.
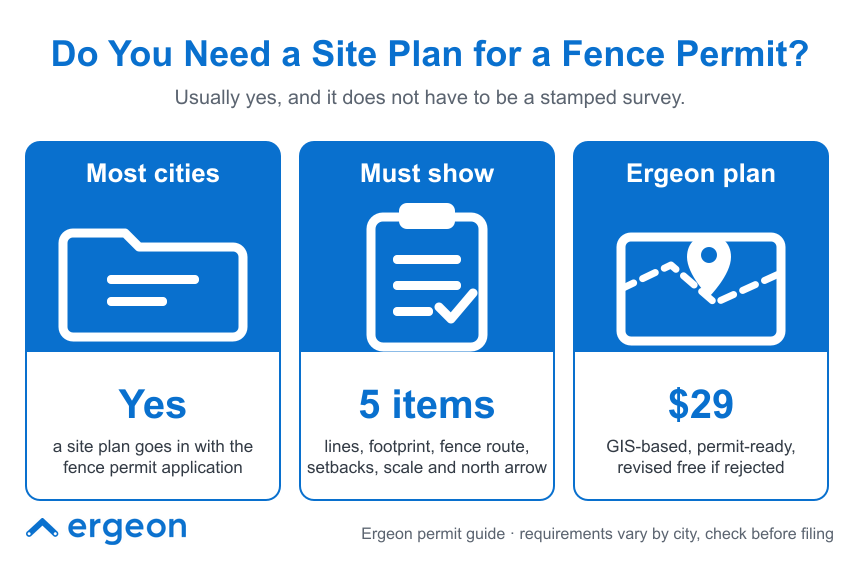
In most cities, yes. If your fence needs a permit at all, the application almost always asks for a site plan: a scaled drawing of your lot that shows the property lines, the house, the proposed fence route with heights and gates, and the distances from the fence to the lines and the street. The reviewer uses it to check the height limit, the front and corner setbacks, and whether the fence sits on your side of the boundary. What most cities do not require is a stamped boundary survey. A clear, to-scale site plan built from county parcel records is accepted for the majority of residential fence permits, which is why Ergeon offers a permit-ready site plan for $29 in about 15 minutes, with a free revision if your office sends it back. Here is when the drawing is required, what it has to show, and how to get one without hiring a surveyor.
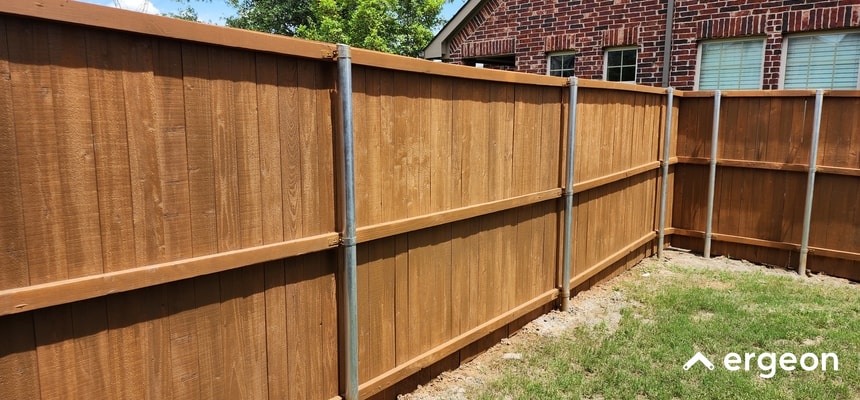
Whenever a permit is required, plan on a site plan. Fence permit rules break into three groups, and the drawing follows the permit:
Two situations add a site plan even when the fence itself would not need one. Pool barrier fences are permitted almost everywhere because they are a life-safety item, and the plan has to show the gate locations and latch side. Retaining walls with a fence on top are usually treated as a structure, and the plan has to show both.
HOAs are a separate approval. Most architectural review committees ask for a site plan with the fence marked, and it is the same drawing you would hand to the city.
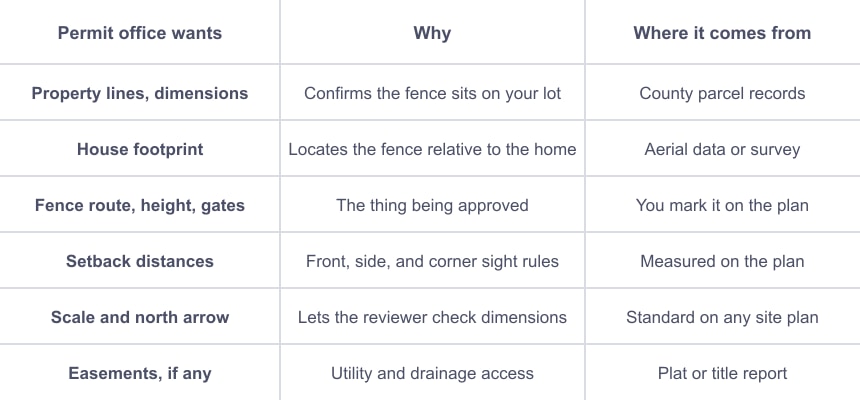
Requirements vary by city, but the checklist is remarkably consistent:
Some cities also want the fence material and style called out on the plan or on a separate detail sheet, especially for front-yard fences where open designs are allowed to be taller than solid ones. A copy of the manufacturer spec sheet or a photo of the style usually satisfies this.
The two documents answer different questions, and mixing them up is the most common reason a homeowner spends $1,000 or more they did not need to.
A boundary survey is a licensed surveyor's field-measured, stamped drawing of where your property lines legally are. It is the only document that settles a dispute about the line, and it comes with corner pins set in the ground. It takes one to three weeks.
A site plan is a scaled drawing of your parcel with the house and the proposed improvement, and it can be built from county parcel records and aerial data. It shows the permit reviewer where the fence goes and whether it meets the height and setback rules.
For a fence permit, the site plan is what the application asks for. A survey is required only in narrower cases:
If you already have a survey from closing, use it as the base for the site plan and draw the fence on it. If you do not, a GIS-based site plan is accepted for most residential fence permits. Ask the counter or read the fence permit checklist on the city website; if it says "site plan" without the word "survey," a drawing from parcel records will do.
Four routes, in order of cost:
Whichever route you take, mark the fence on the plan yourself before you submit. Height by run, gate widths and swing direction, and where the fence ties into the house. Reviewers approve what is drawn, and a plan that shows a 6 foot fence does not cover the 8 foot section you add along the alley.
The fence gets built either way, and the risk shows up later. Cities that catch an unpermitted fence typically issue a correction notice, charge a double permit fee, and can require the fence to be lowered or moved if it violates height or setback rules. A fence in the right-of-way or on a neighbor's side of the line can be ordered removed at your cost regardless of how the permit was handled. Unpermitted work can also surface at resale, when the buyer's inspector or title company asks for the closed permit.
Fence contractors build where you point, and the contract will say so. A site plan before the quote gives you, the contractor, the neighbor, and the city one drawing to agree on. Ergeon's which side of the fence is mine and good neighbor fence guides cover the boundary conversation, and the Ergeon help center has a permits section for common questions.
Ergeon is licensed, bonded, and insured in more than 20 states, holds a 4.81 out of 5 rating across more than 22,000 verified reviews, and its last 12 months of projects show most homeowners paying about $22 to $56 per foot for wood and $36 to $68 for vinyl, against national averages of roughly $44 to $67 and $44 to $70 in its wood fence costs and vinyl fence costs guides.
For most fence permits, HOA submissions, and neighbor conversations, a site plan is enough. It shows the parcel boundary, the house footprint, measured setbacks, and the proposed fence line, which is exactly what a permit reviewer needs to check height and setback rules. A certified site plan from a licensed surveyor, often $1,000 or more, is only needed when the code specifically asks for one, a variance is in play, or the boundary is genuinely disputed. For everything else, Ergeon generates a permit-ready, GIS-based site plan in about 15 minutes for $29, with one free revision, the same GIS site plan Ergeon uses as the base for its own permit filings, with your fence layout and any other documents the city requires added on top.
Do you need a site plan for a fence permit?
In most cities, yes. If the fence requires a permit, the application asks for a scaled site plan showing property lines, the house, the fence route with heights and gates, setback distances, scale, and a north arrow. Cities that do not permit residential fences do not require one, but the height and setback rules still apply.
Does a fence permit site plan have to be a survey?
Usually not. Most permit offices accept a site plan drawn from county parcel records. A stamped survey is required when the code specifically calls for one, a variance is involved, or the property line is disputed.
Can I draw my own site plan for a fence permit?
Many cities accept a hand-drawn, to-scale plan on a GIS parcel printout for simple residential lots. It is the most common reason for a resubmittal, and any property-line error is your responsibility. A $29 GIS-based plan removes most of that risk.
How much does a site plan cost?
Ergeon's GIS-based site plan is $29 and arrives in about 15 minutes, with one free revision if the permit office rejects it. A boundary survey from a licensed surveyor typically runs $1,000 or more and takes one to three weeks.
What if my fence does not need a permit?
You still have to build inside the height, setback, and sight-triangle rules, and a neighbor or inspector can challenge a fence that does not. A site plan is the cheapest way to confirm the line and the setbacks before the posts go in, and most HOAs will ask for one regardless of the city.
Get a free fence quote - Call 1-888-374-3661. Monthly-payment financing is available on qualifying projects.
 Local Guides
 Local Guides
 Local Guides


